
 ILLUSTRATIVE CONCEPT ↗
Commercial renovation
A clear first impression
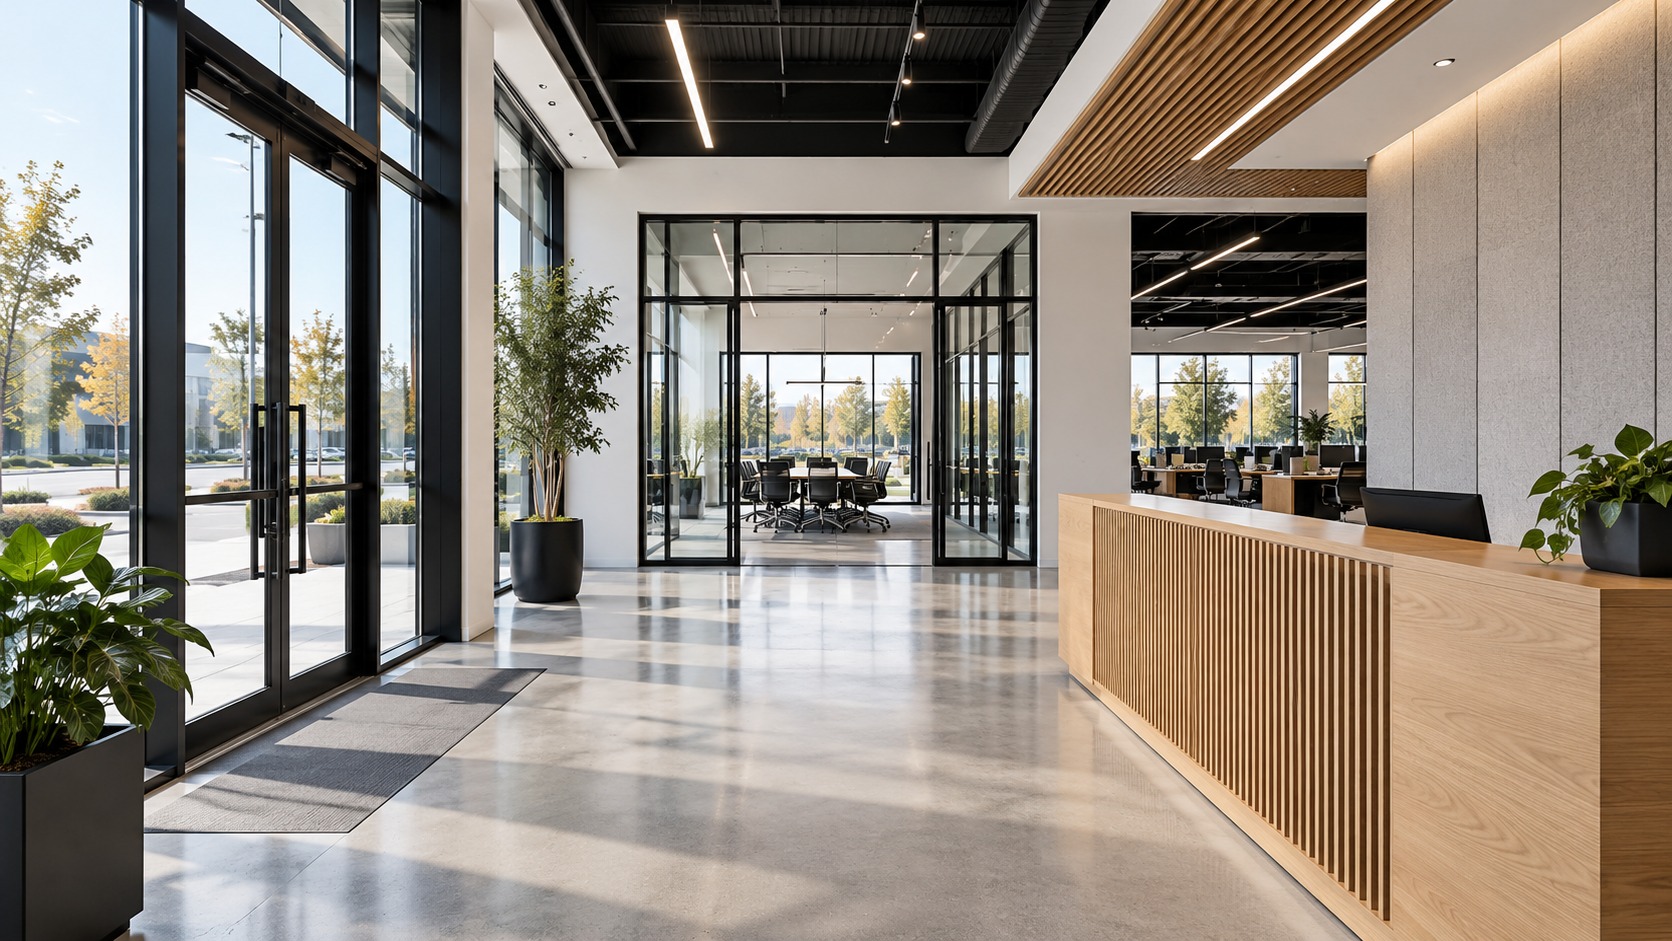
Commercial lobby concept with glazed meeting rooms, black framing and oak detailing.
INSPECT DETAILSVIEW FULL RESOLUTION ↗
A curated visual exploration of commercial renovation environments, residential transformations, and precision architectural door & window systems.
Concepts illustrate architectural finish quality, spatial balance, and structural intent. Verified client photography is updated upon project turnover.
ILLUSTRATIVE CONCEPT ↗ Commercial lobby concept with glazed meeting rooms, black framing and oak detailing.
 ILLUSTRATIVE CONCEPT ↗
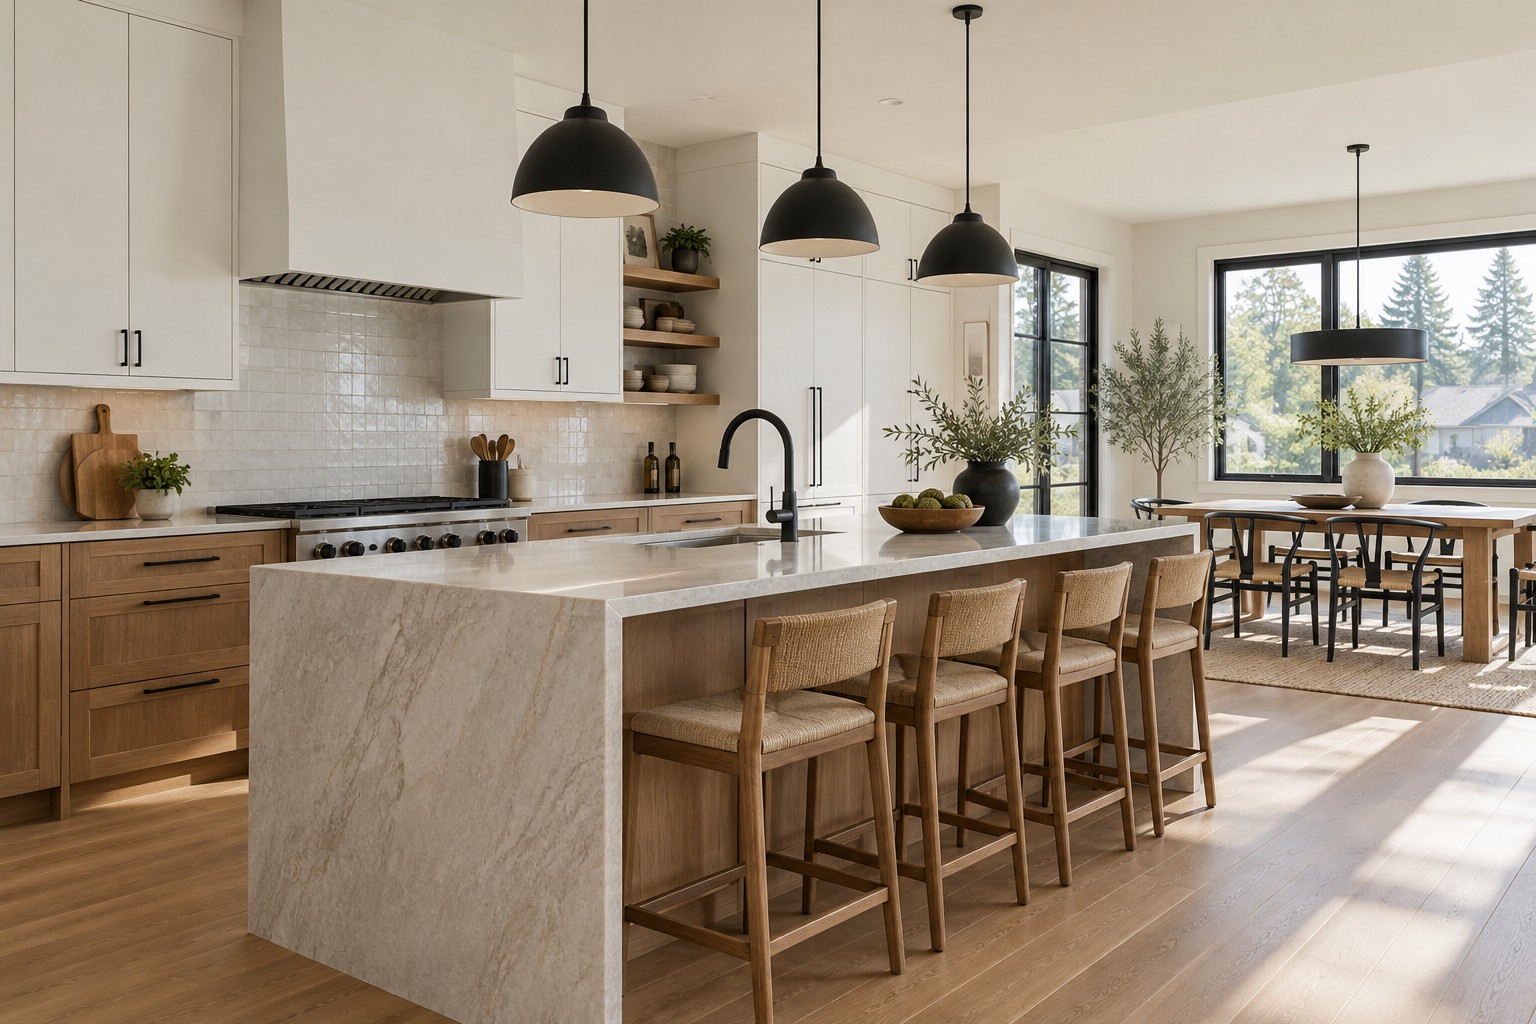
Residential kitchen concept with a pale stone island and carefully considered cabinetry.
 ILLUSTRATIVE CONCEPT ↗
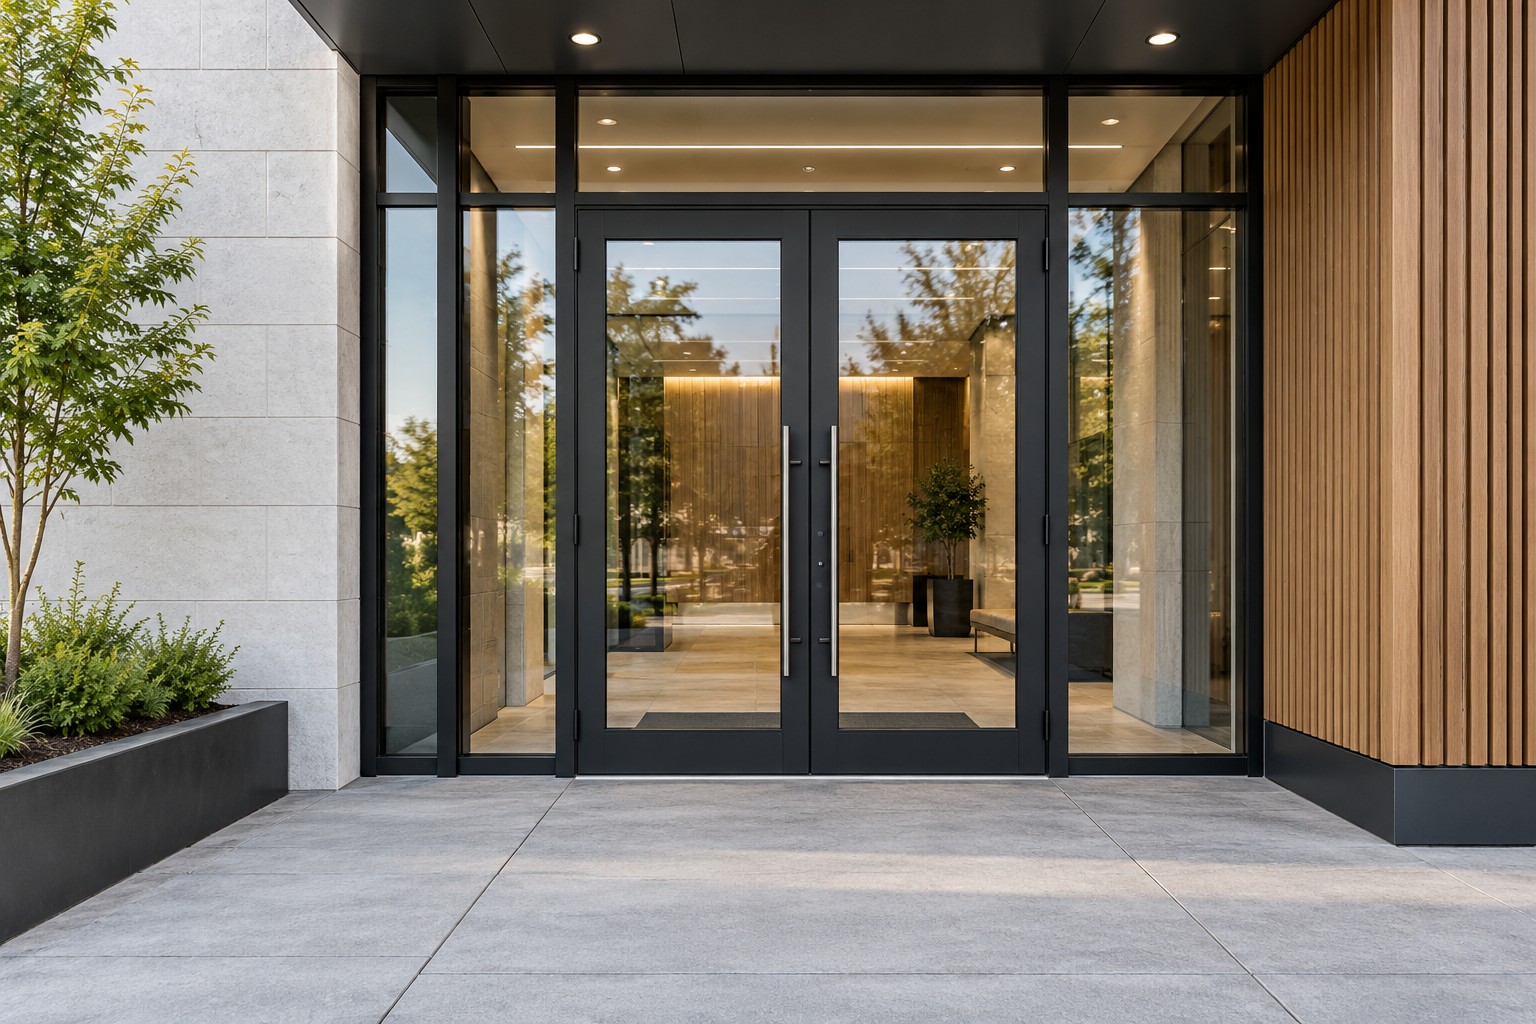
Commercial door installation concept with glazed double doors and precise threshold detailing.
 ILLUSTRATIVE CONCEPT ↗
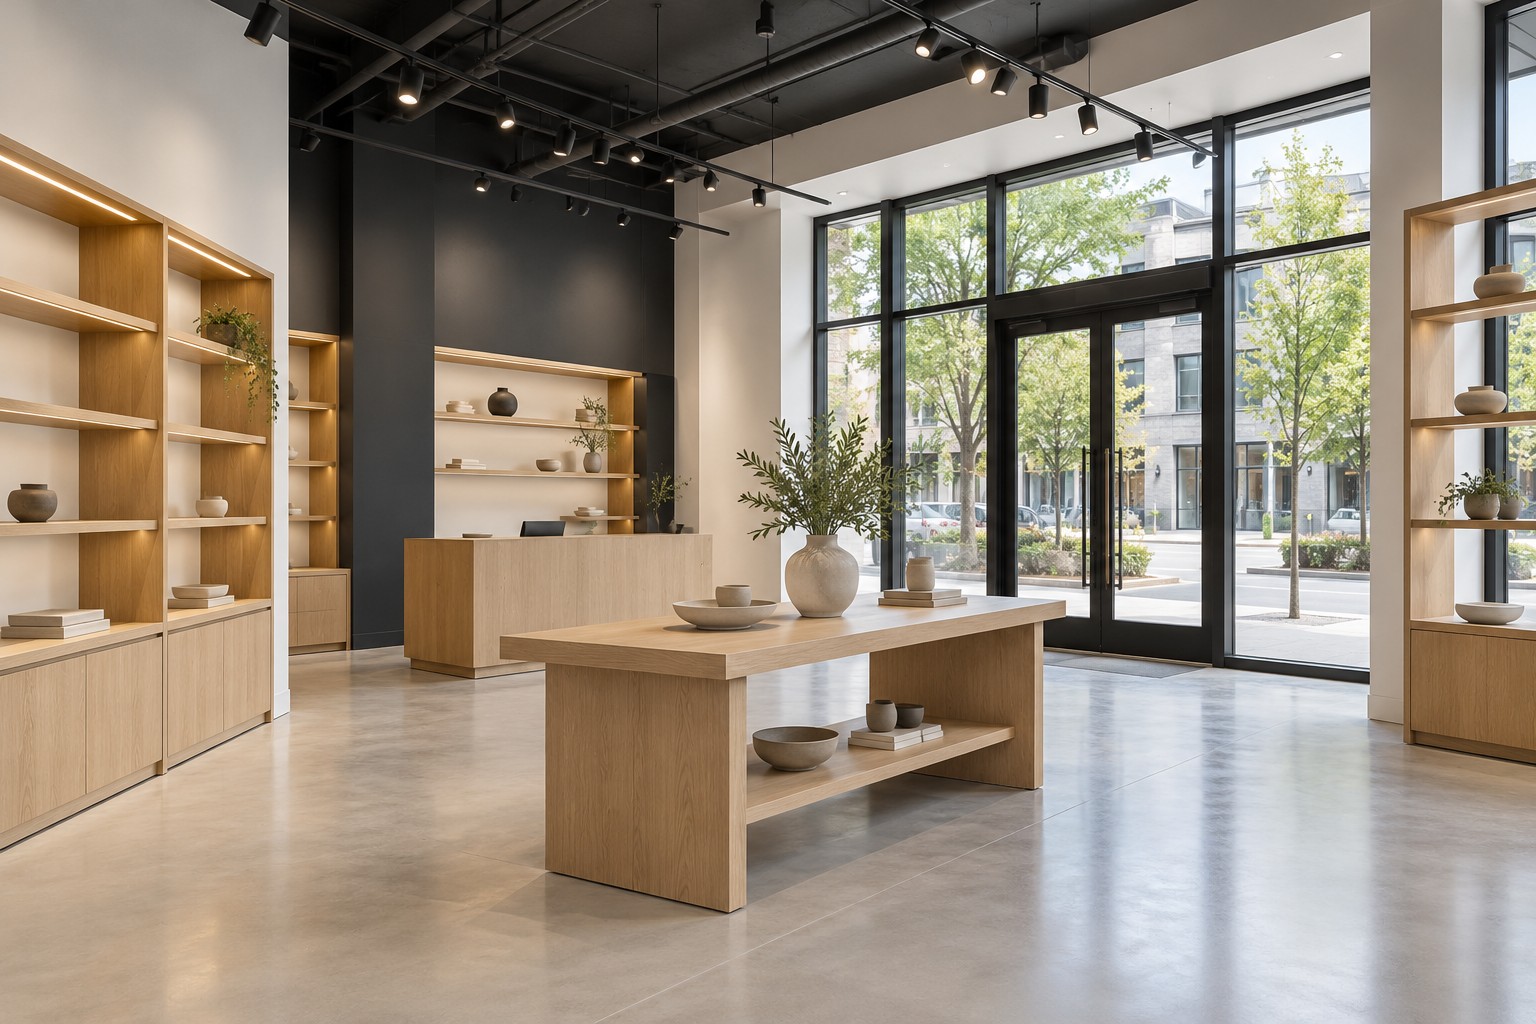
Commercial showroom concept with clean display fixtures, open circulation and storefront glazing.
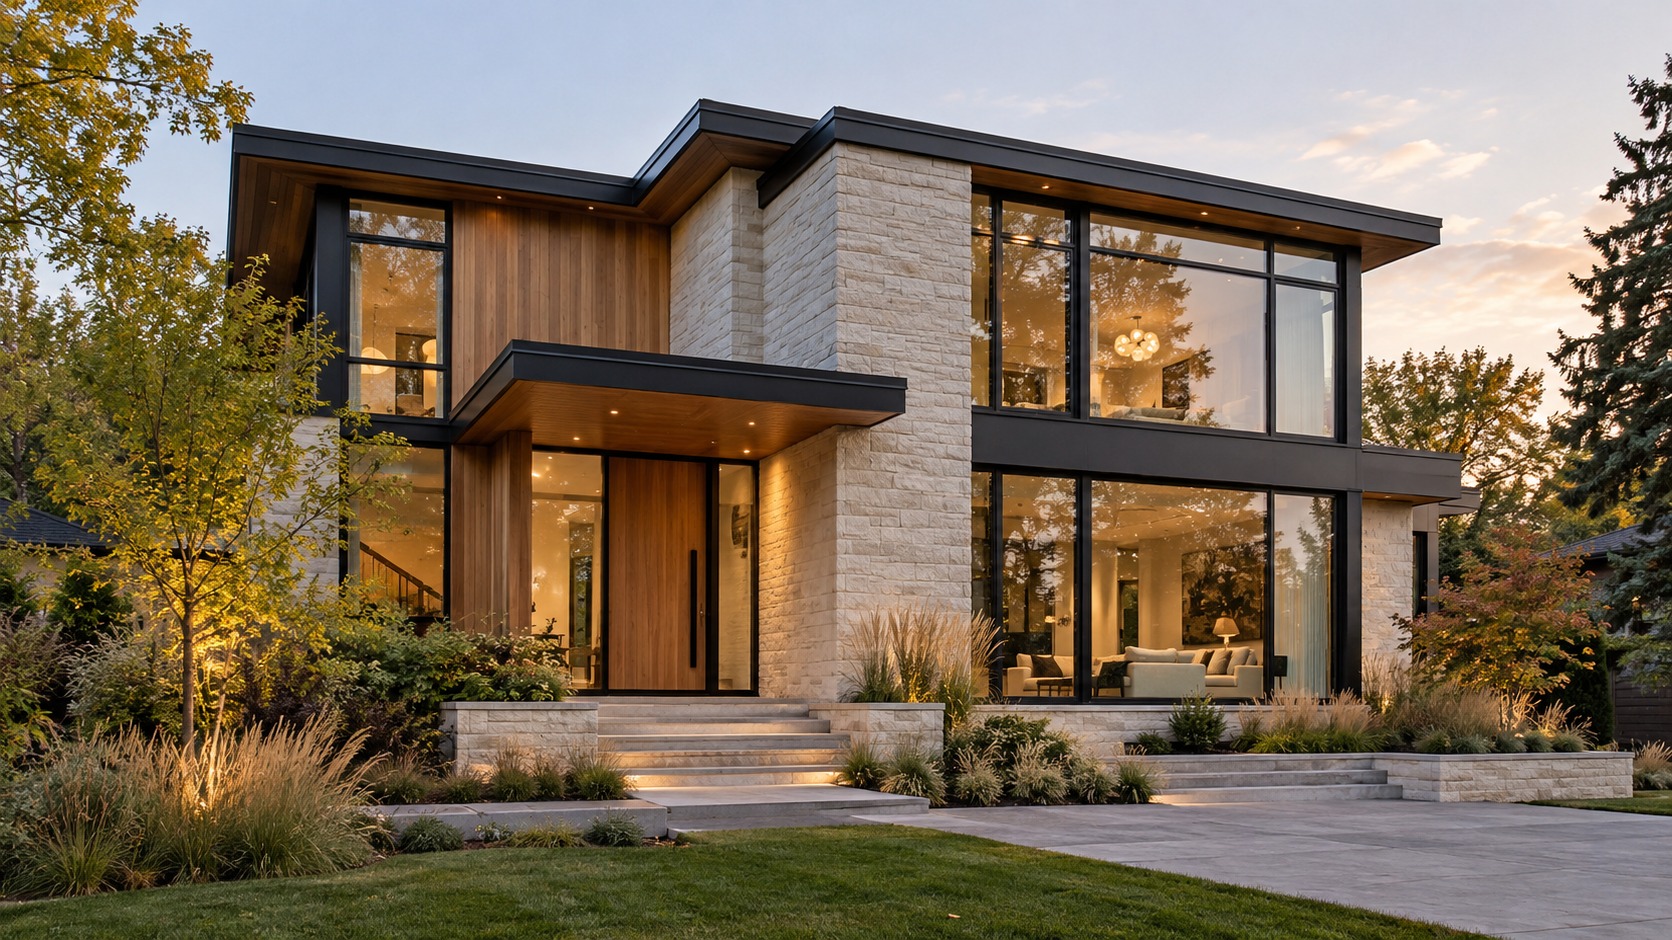 ILLUSTRATIVE CONCEPT ↗
Residential renovation concept combining pale masonry, warm wood and broad glazing.
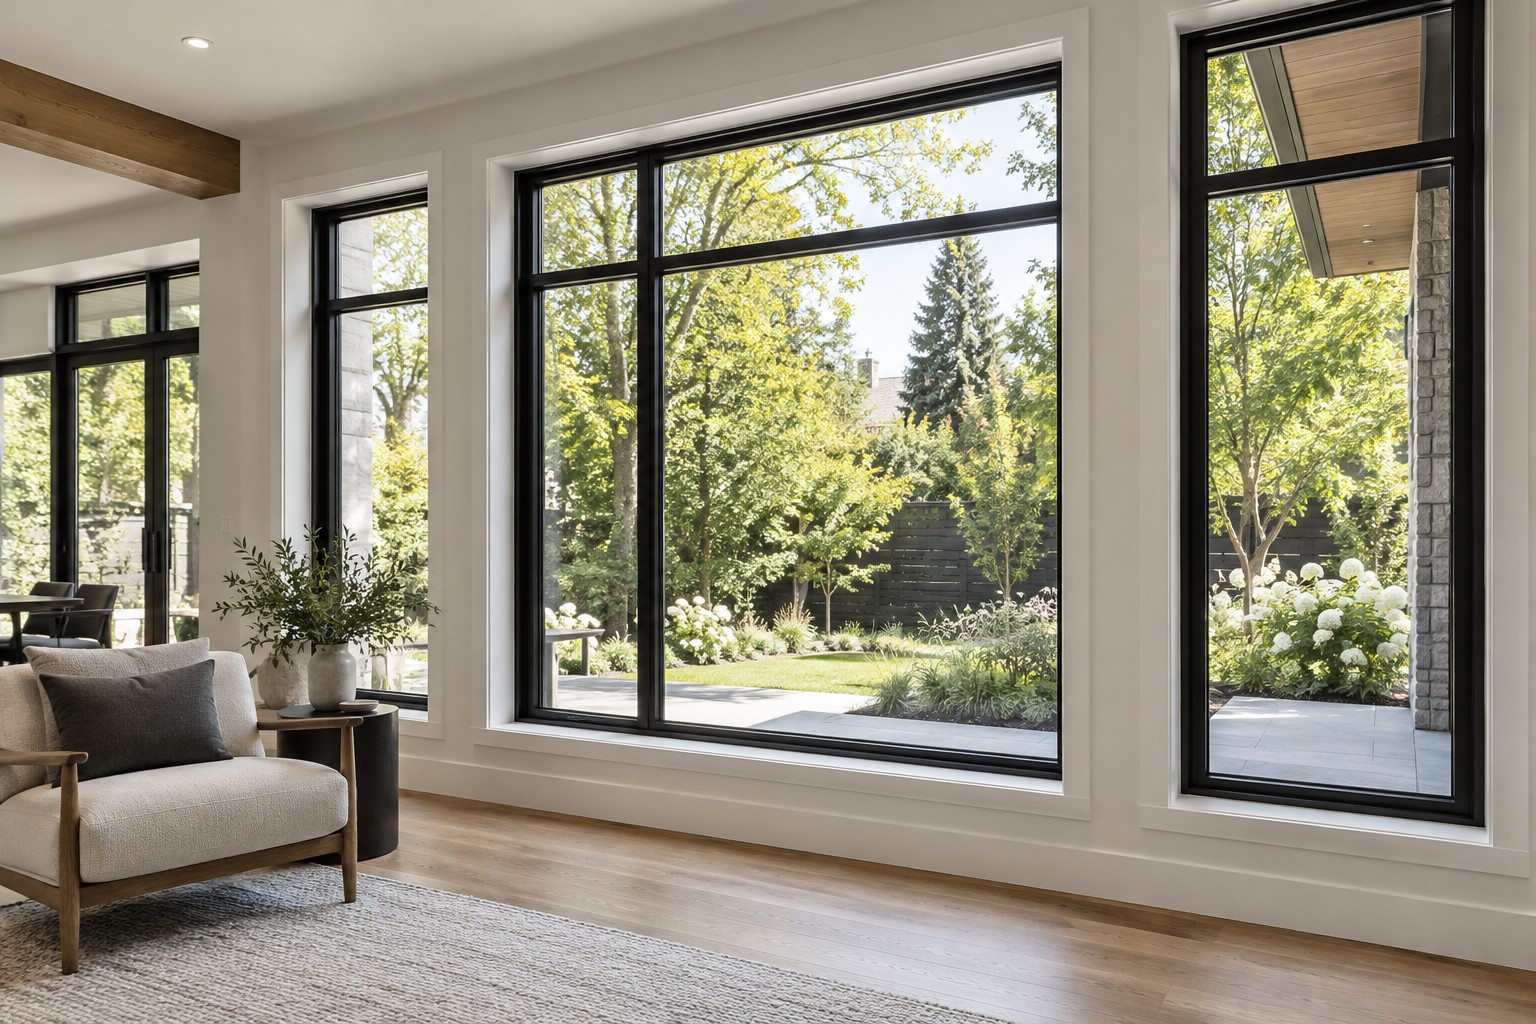 ILLUSTRATIVE CONCEPT ↗
Residential window installation concept highlighting black frames, casing and natural light.
Bring your vision into focus. Tell us about your space and start your project brief.